The gallery
31 photos of the quiet life at 637 Redlands Pl
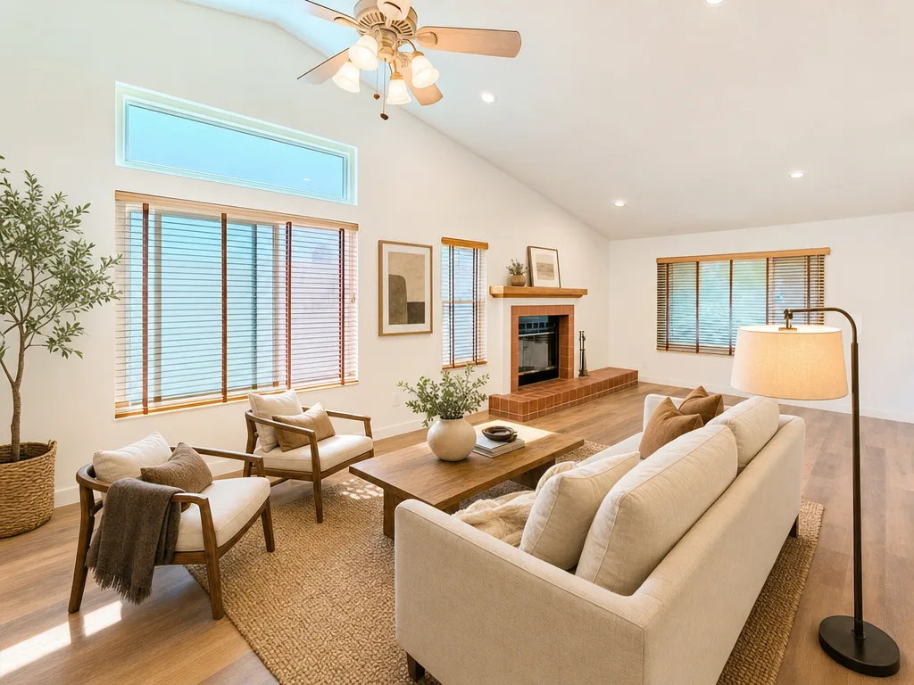
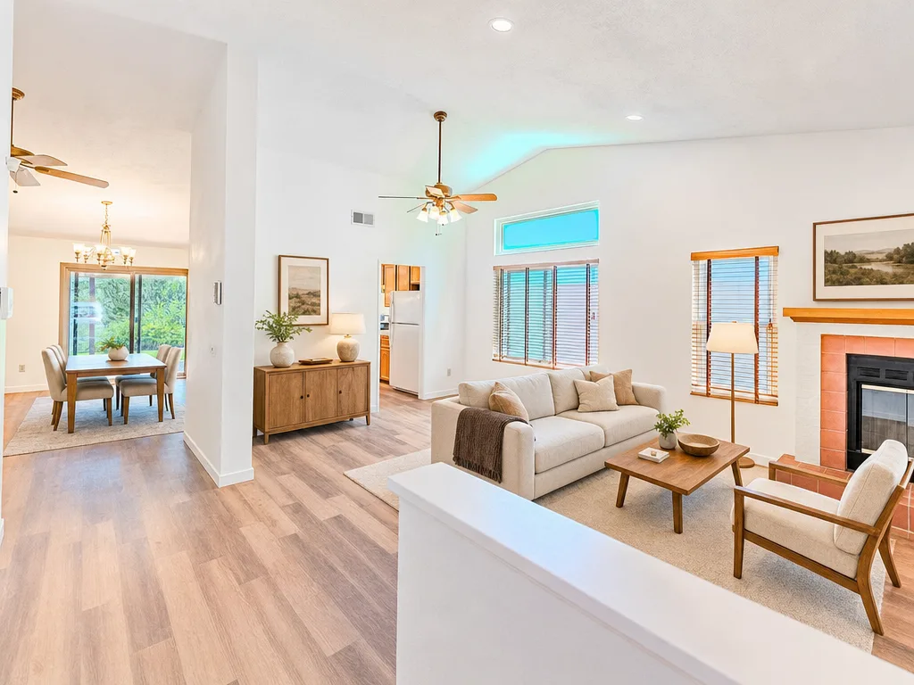
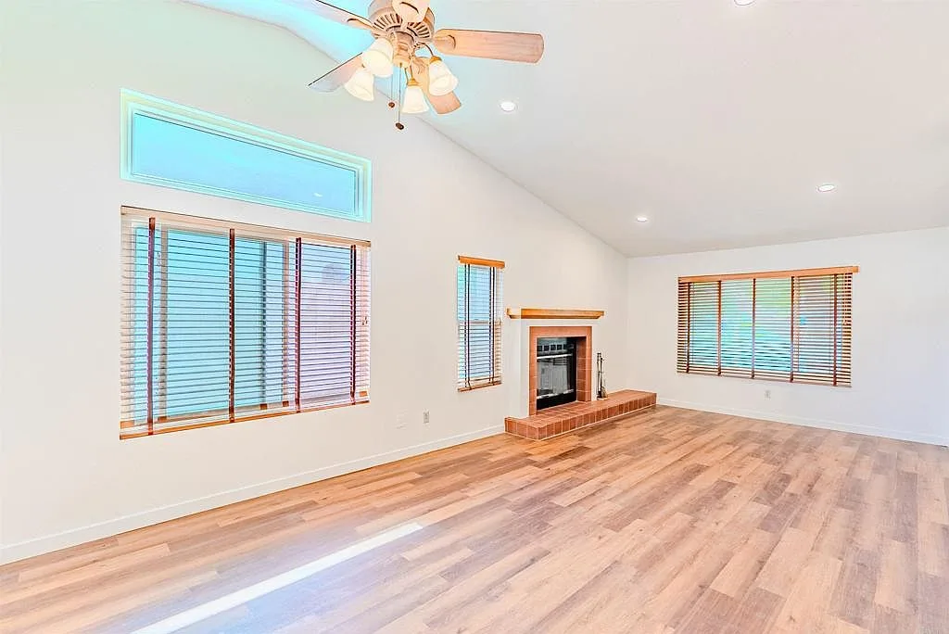
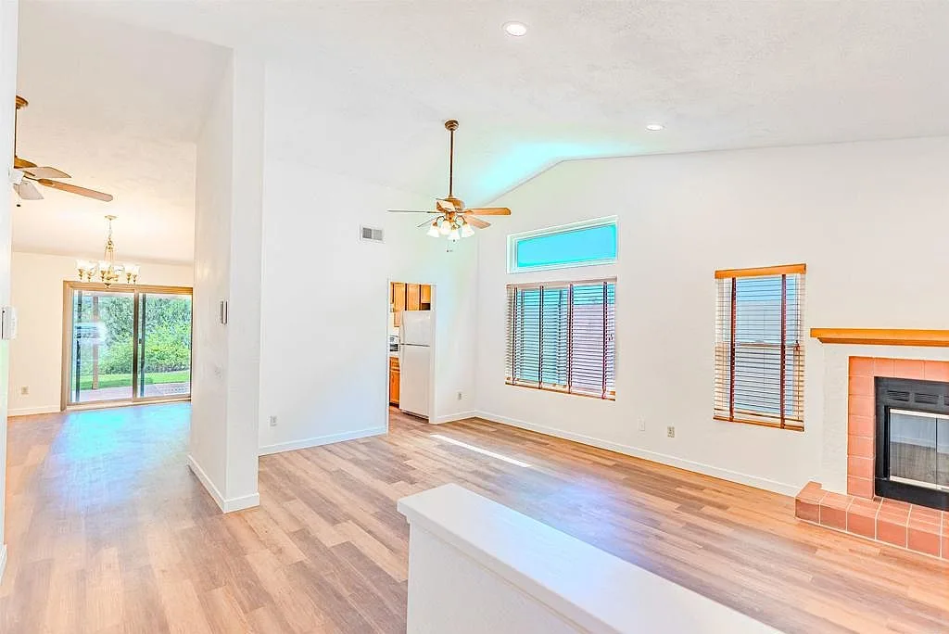
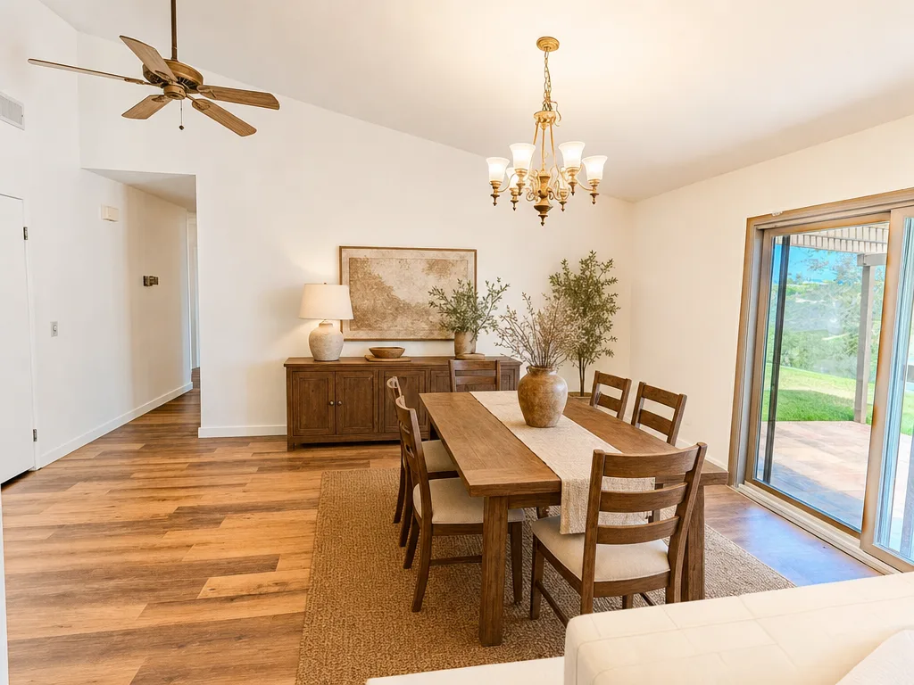
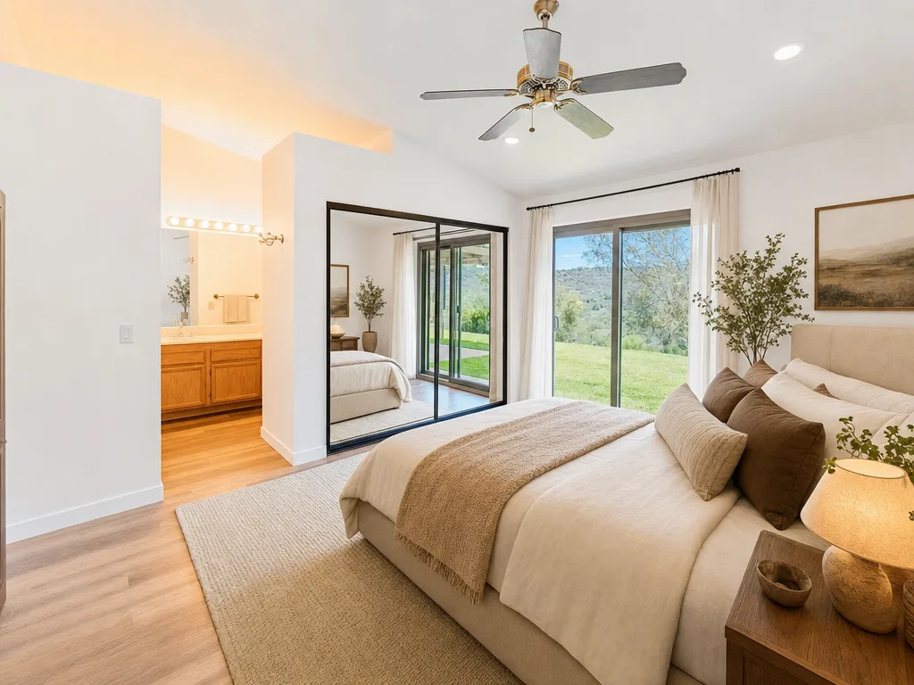
The house shows from every angle: the tree-lined front, the canyon out back, the open living spaces, and the renovated kitchen and baths. 5 interior rooms have been virtually staged so you can picture them lived in; the structure and finishes are shown exactly as they are.
Section 01
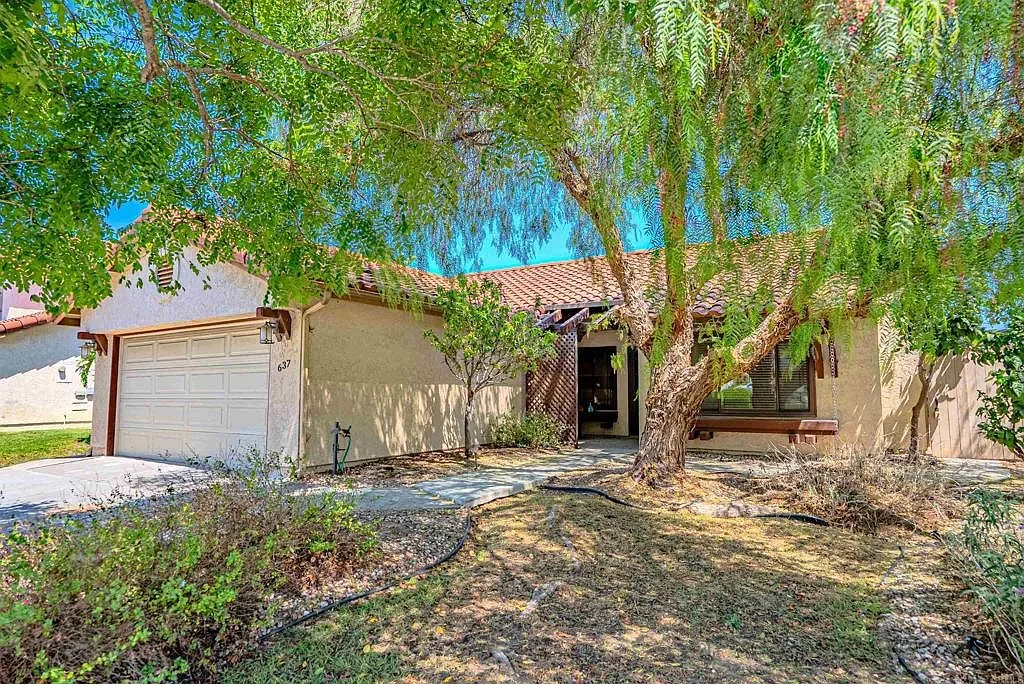
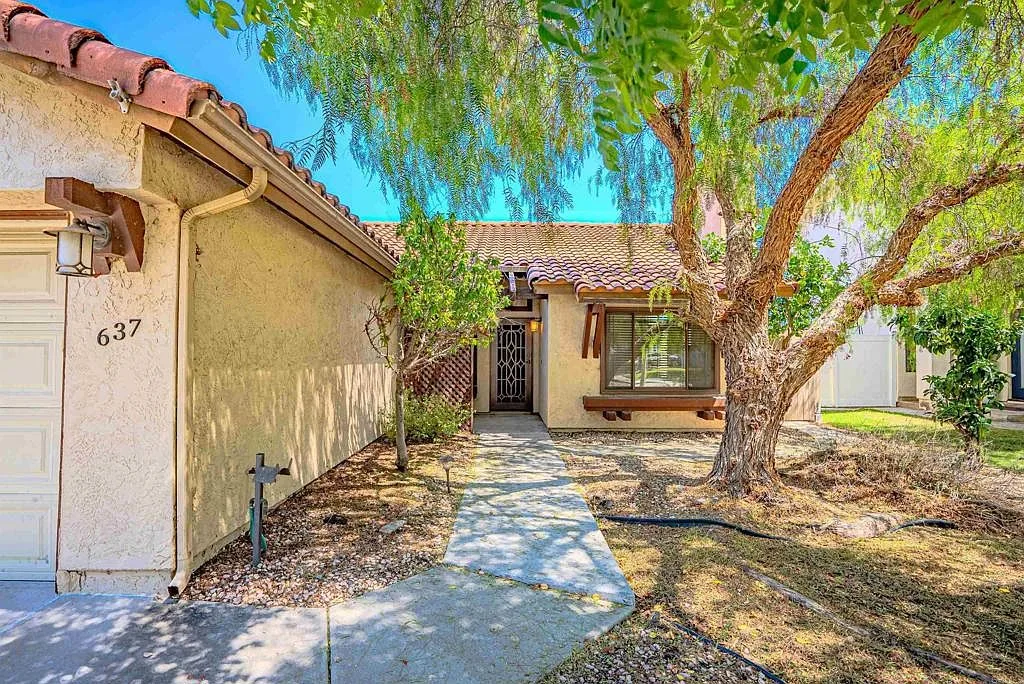
The front of the house
A single-story stucco home behind mature trees.
Section 02
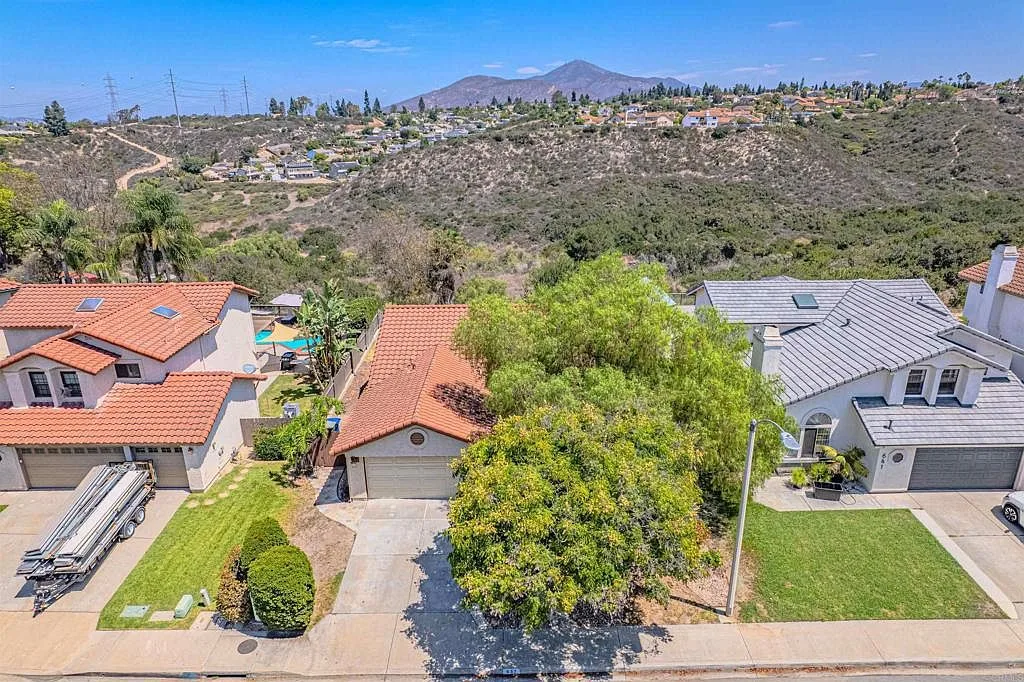
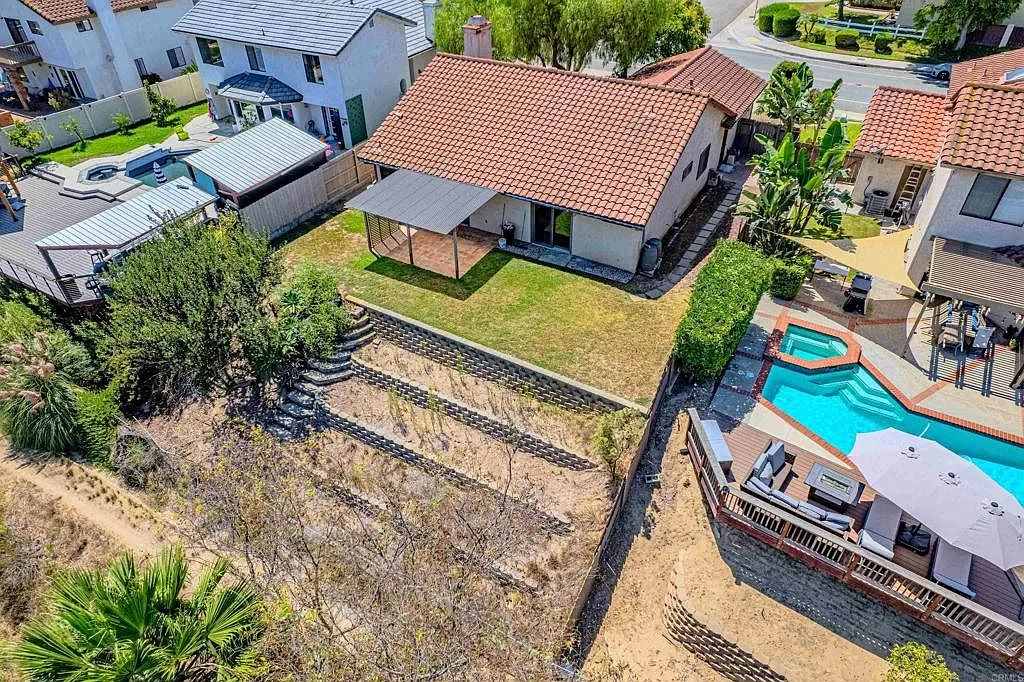
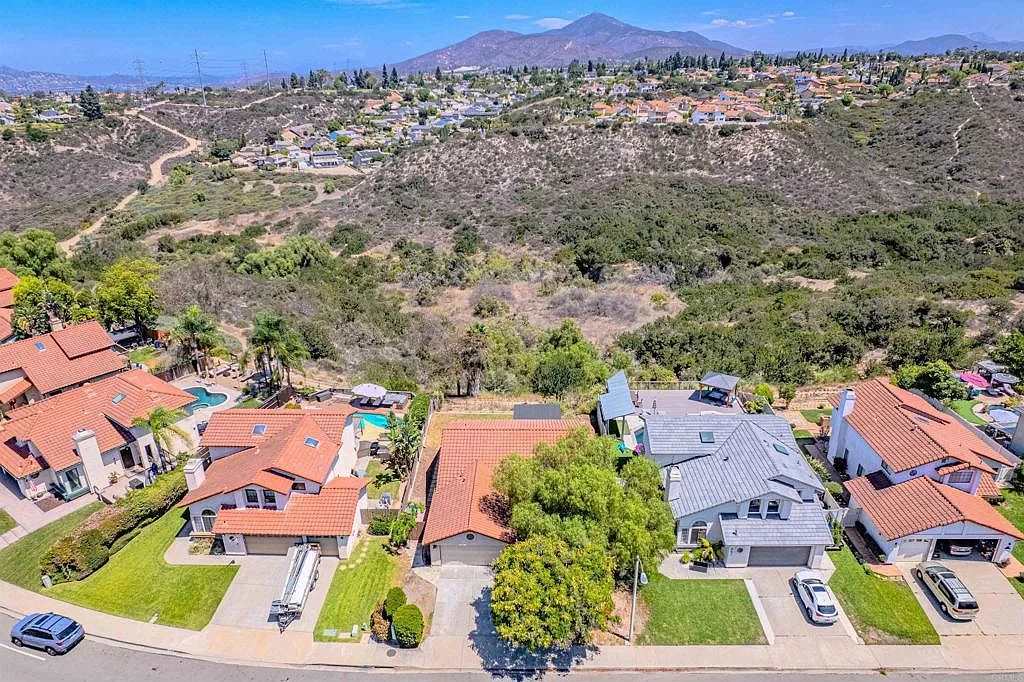
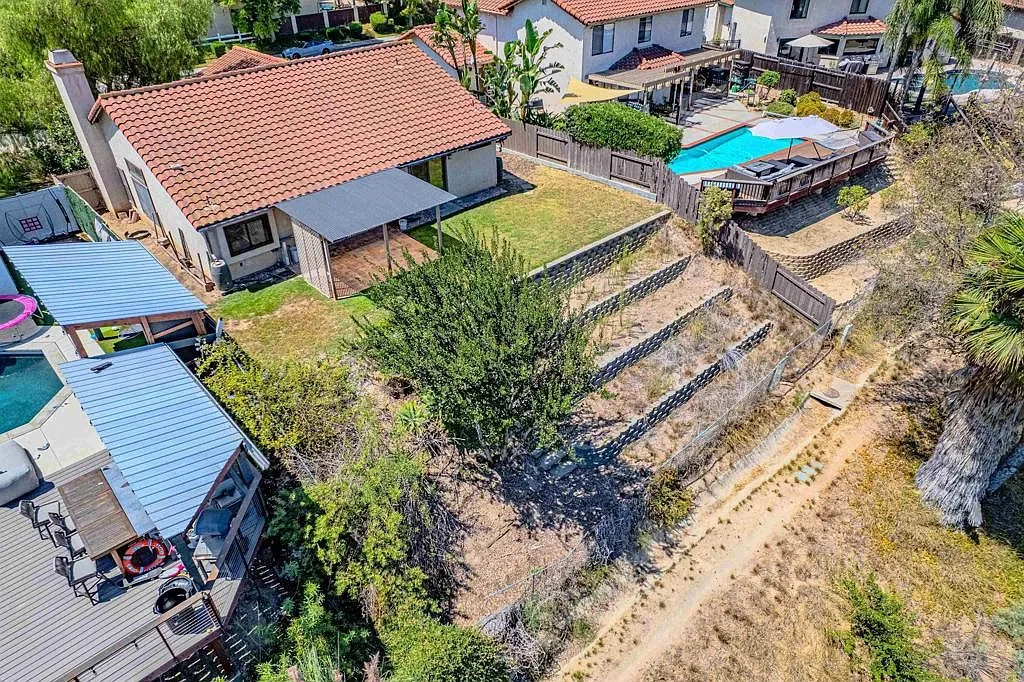
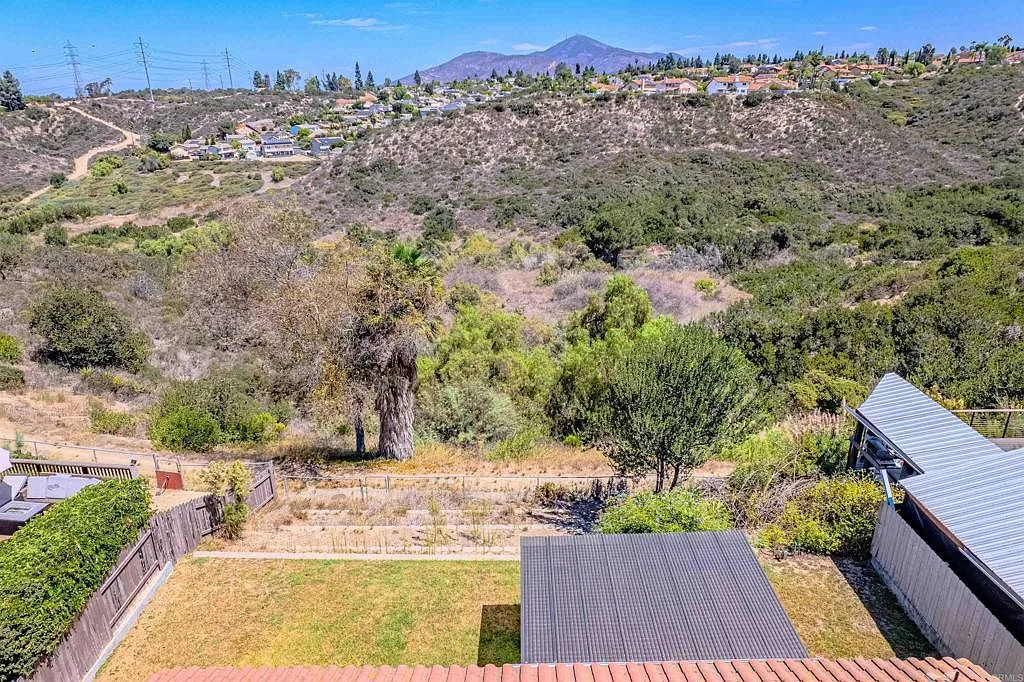
From above
See the canyon setting and the space around the lot.
Section 03
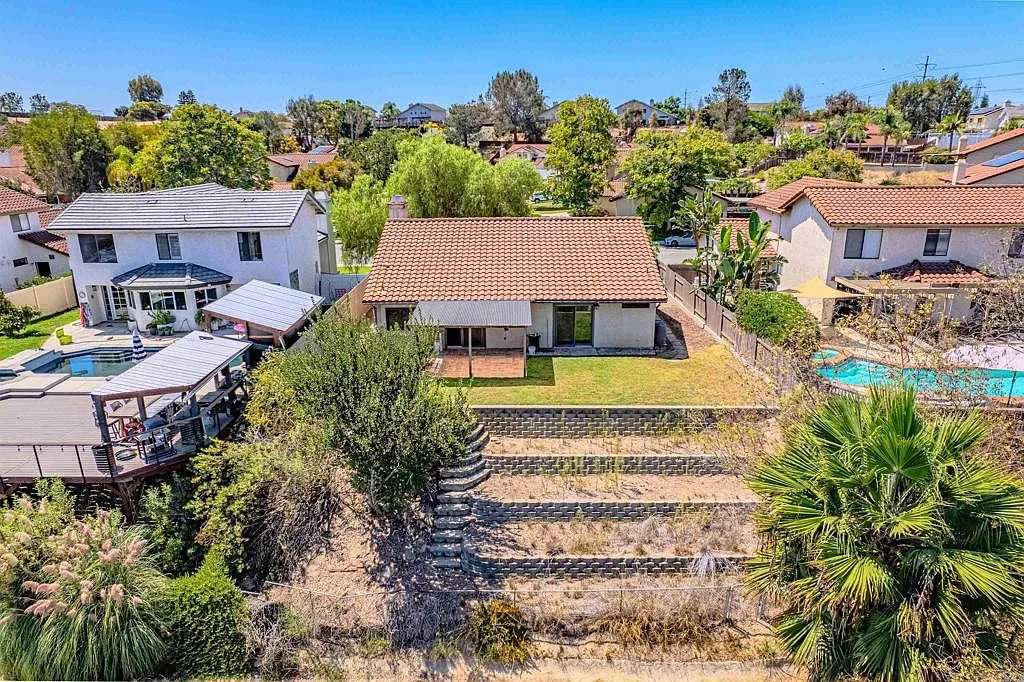
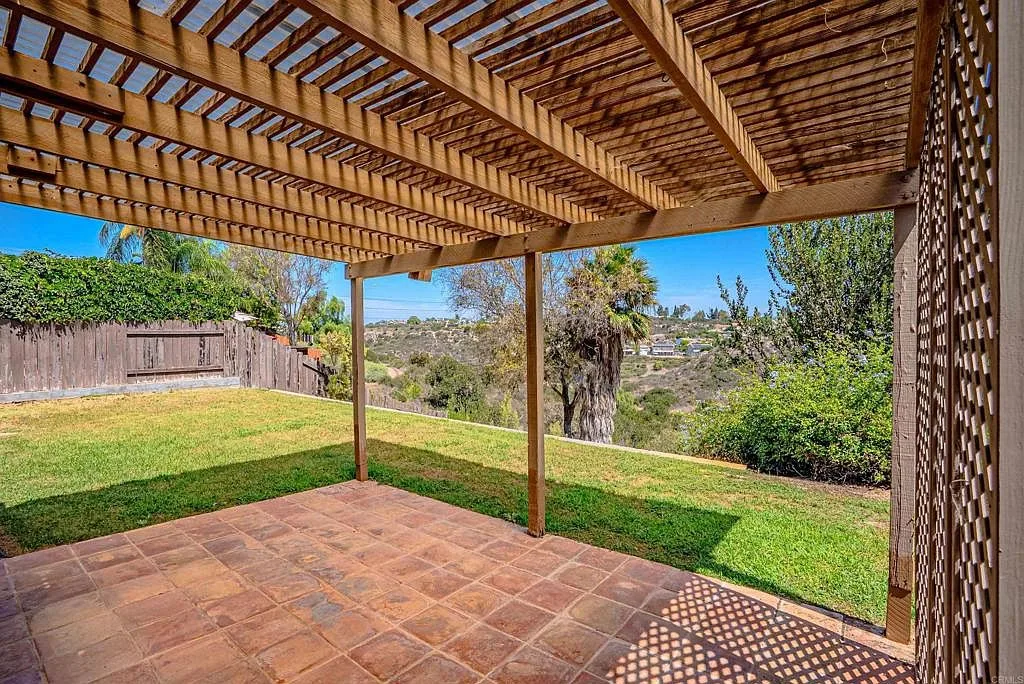
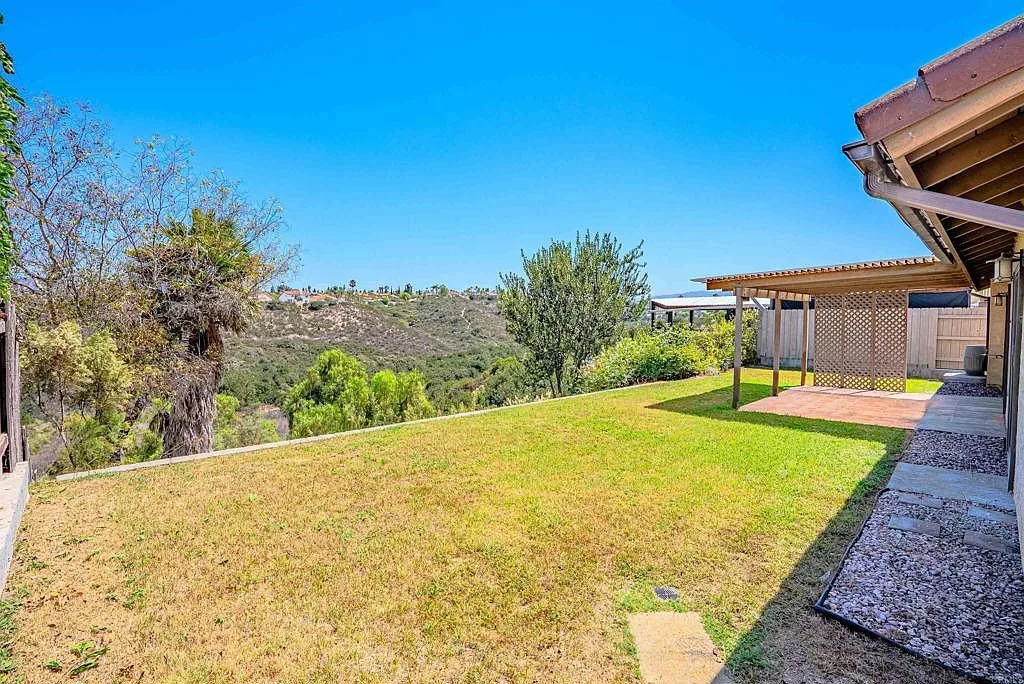
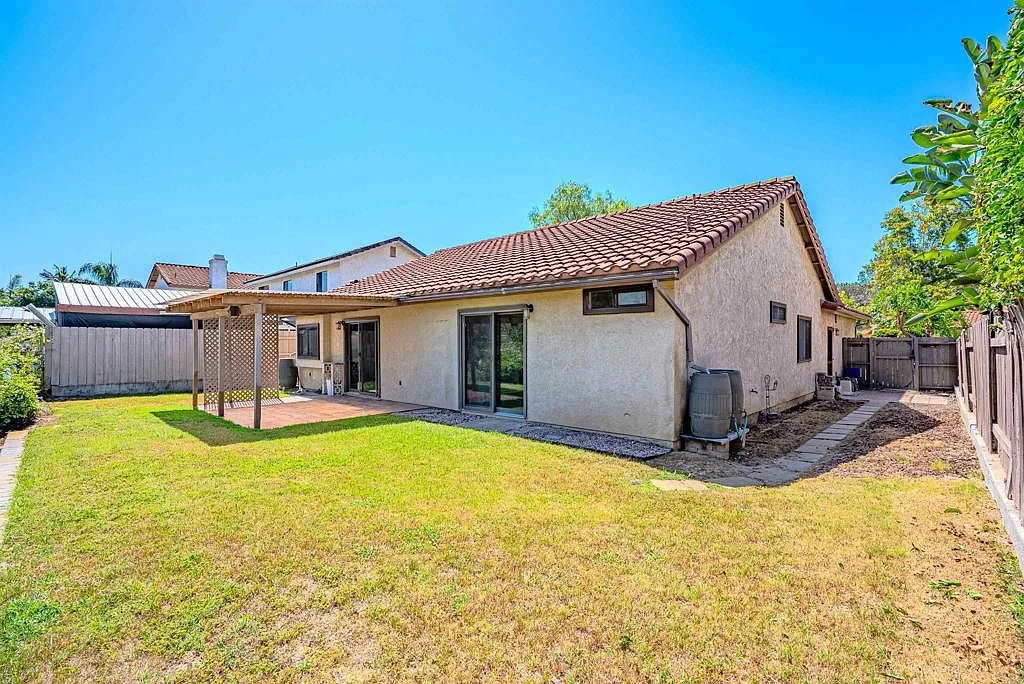
The canyon yard
Tiered garden spaces, a covered patio, and open canyon behind.
Section 04
Living spaces
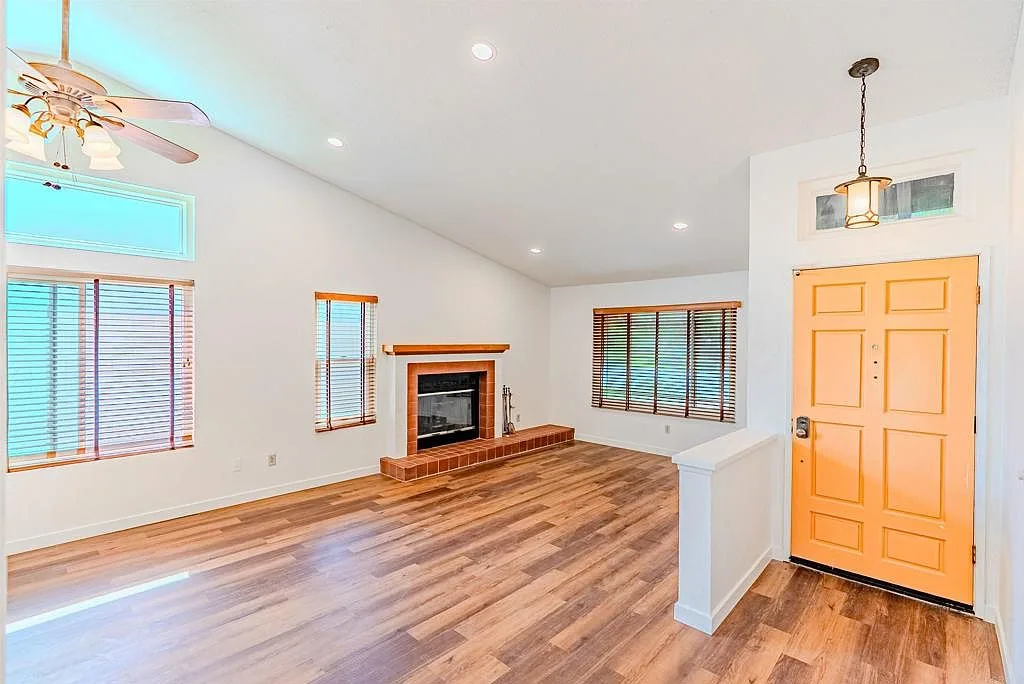
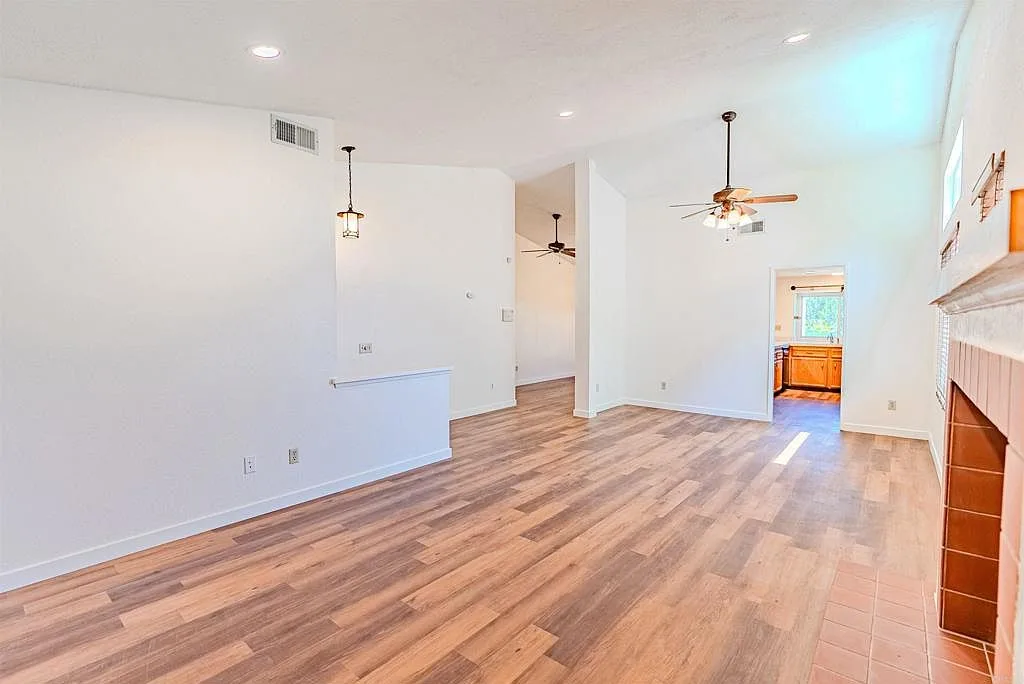
The open floor plan gathers around the red brick fireplace.
Section 05
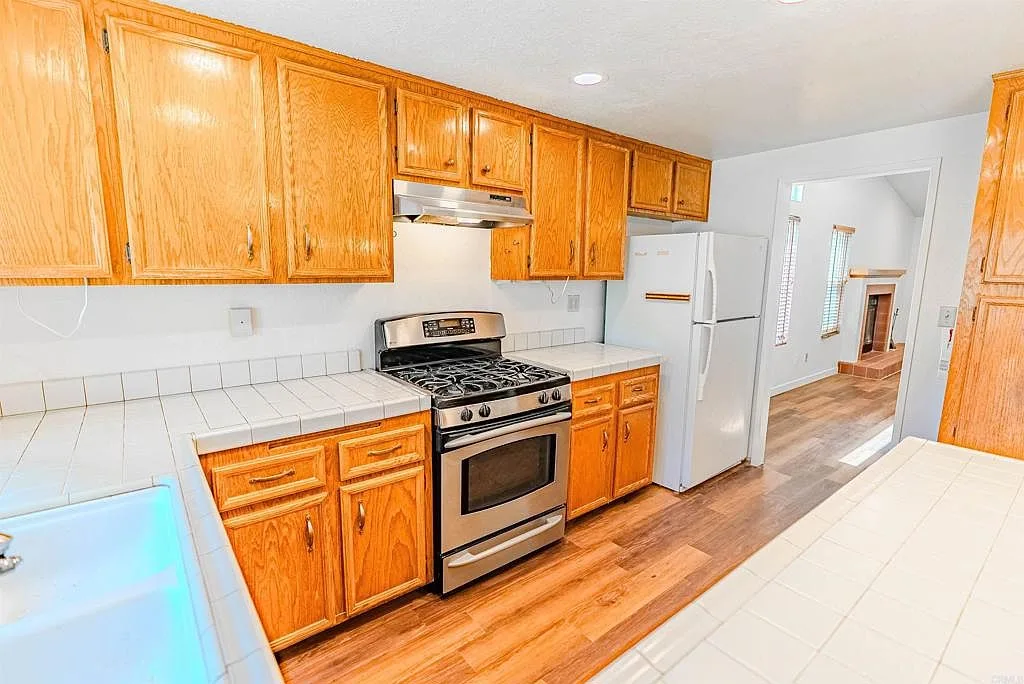
Kitchen
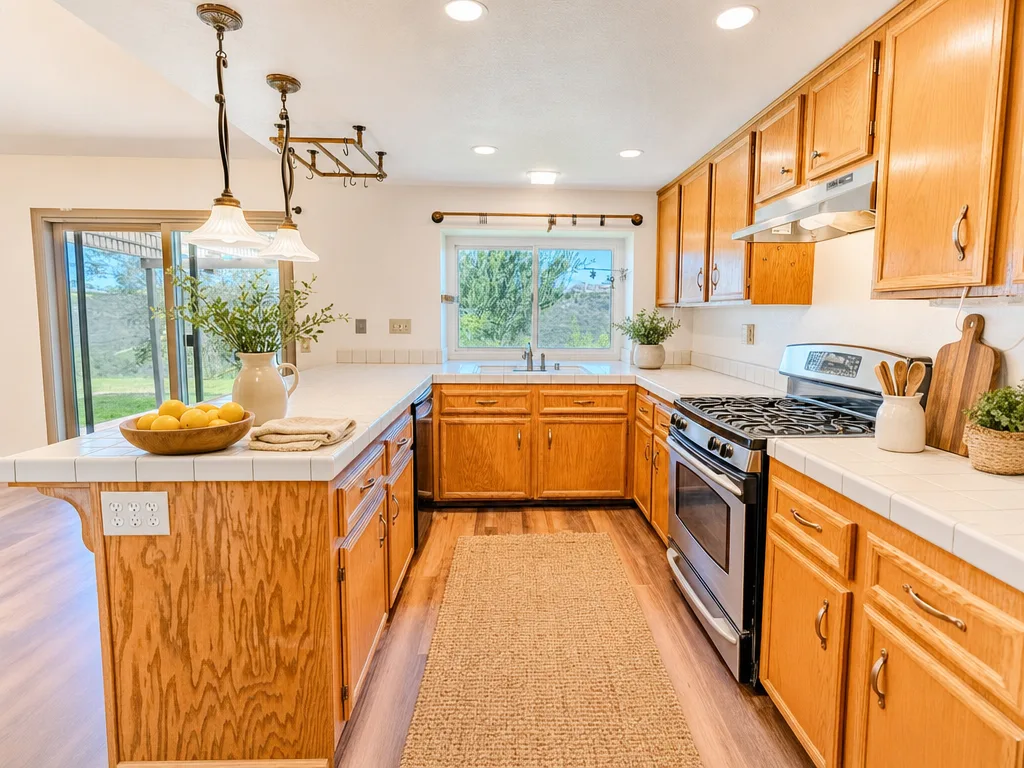
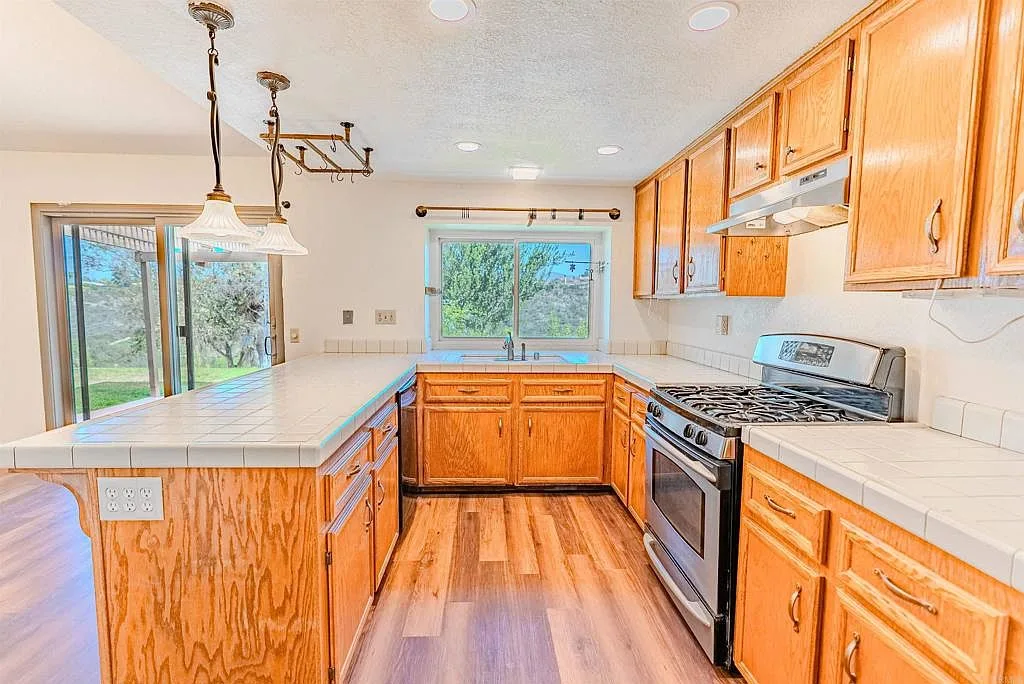
Wood cabinetry, tile counters, stainless steel appliances.
Section 06
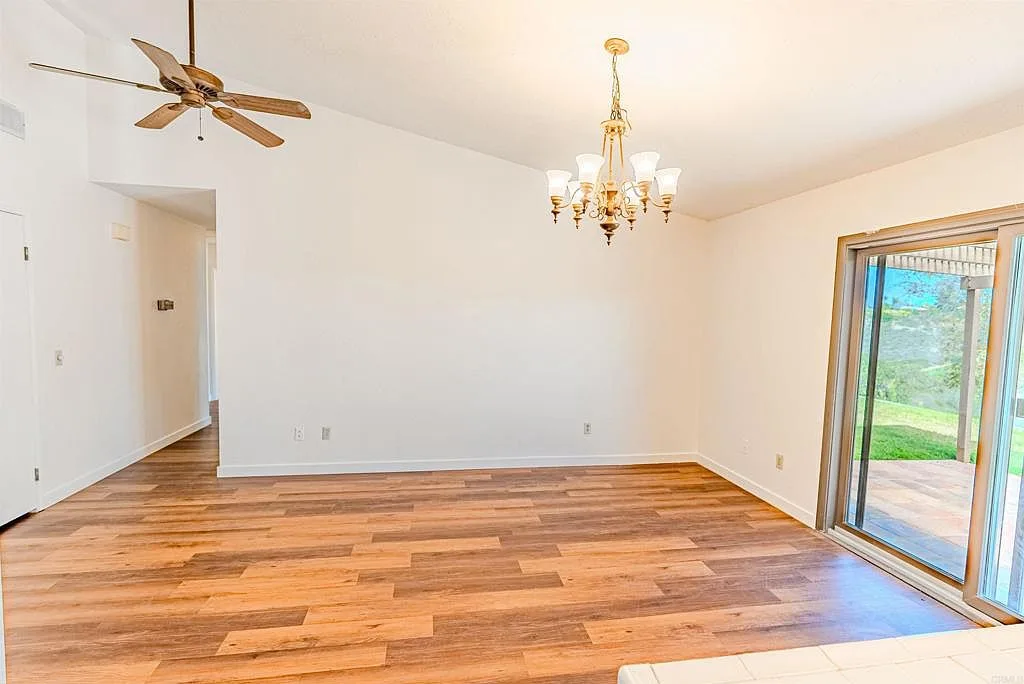
Dining
A vaulted-ceiling dining area beside the sliding doors.
Section 07
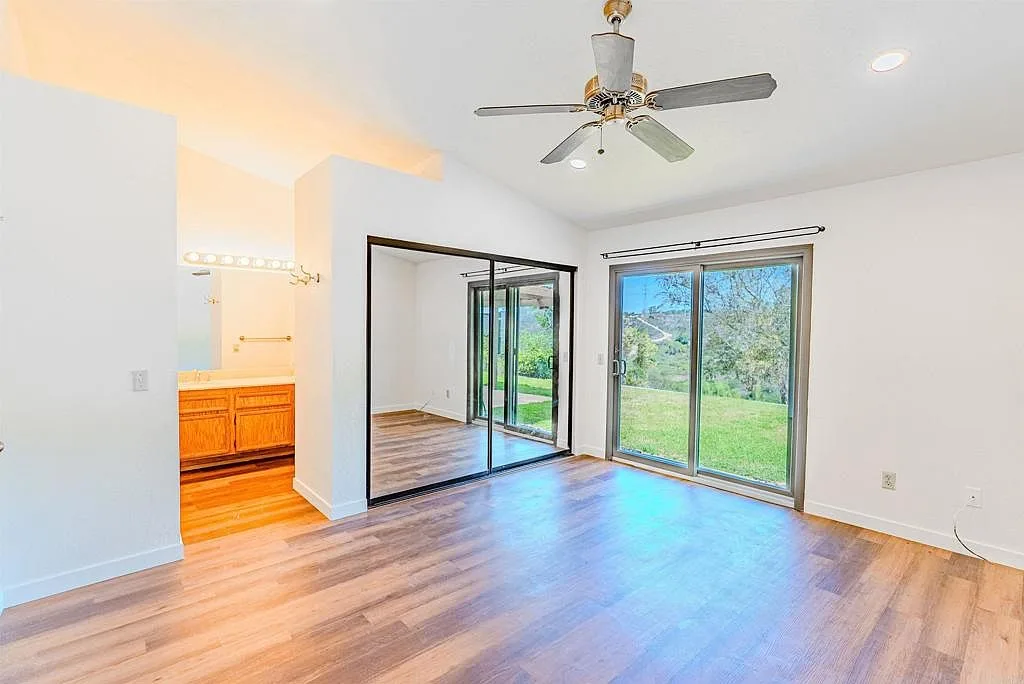
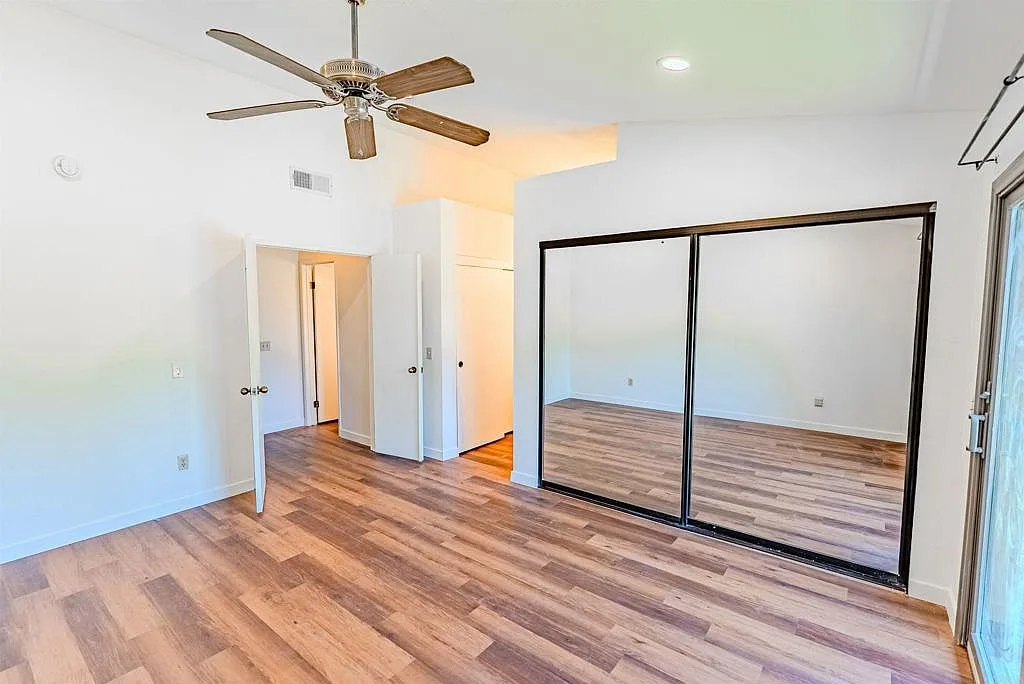
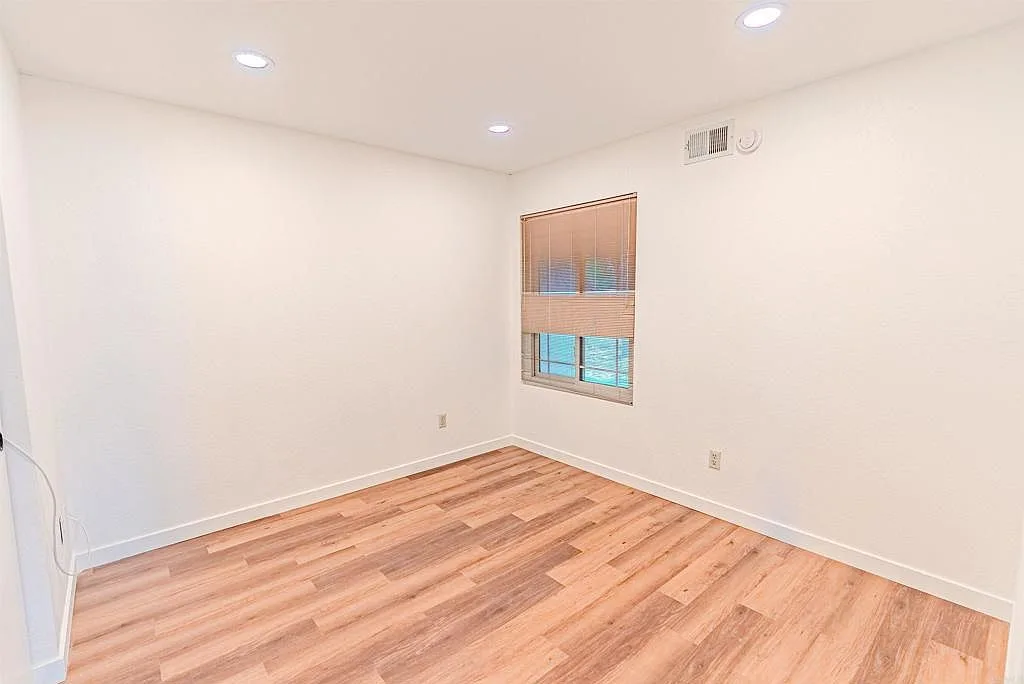
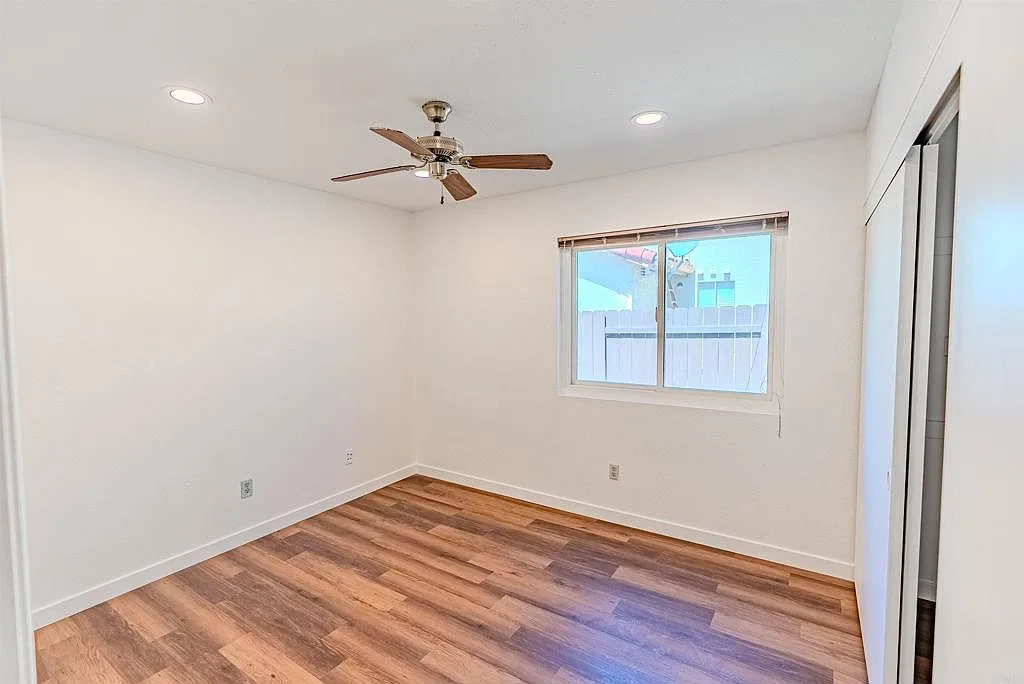
Bedrooms
Four recessed lights, a ceiling fan, and mirrored closet doors in every room.
Section 08
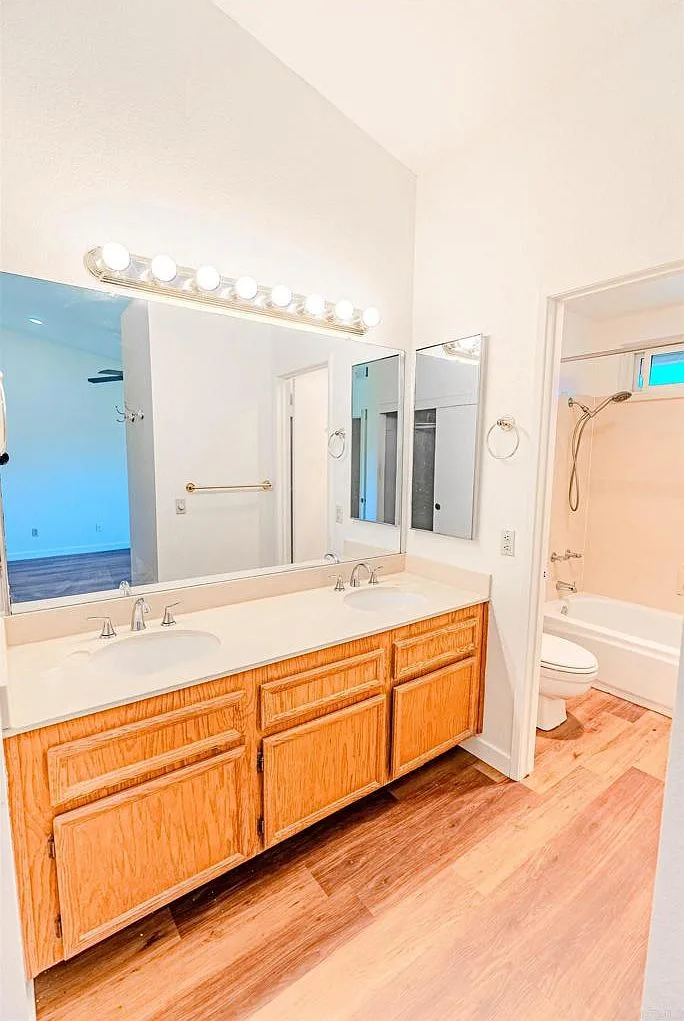
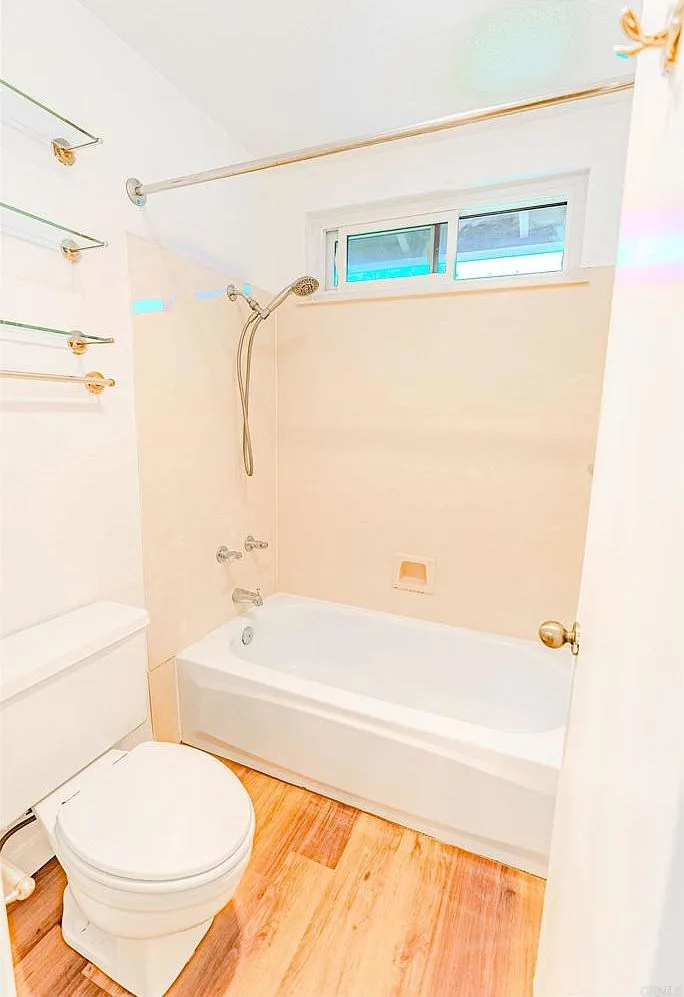
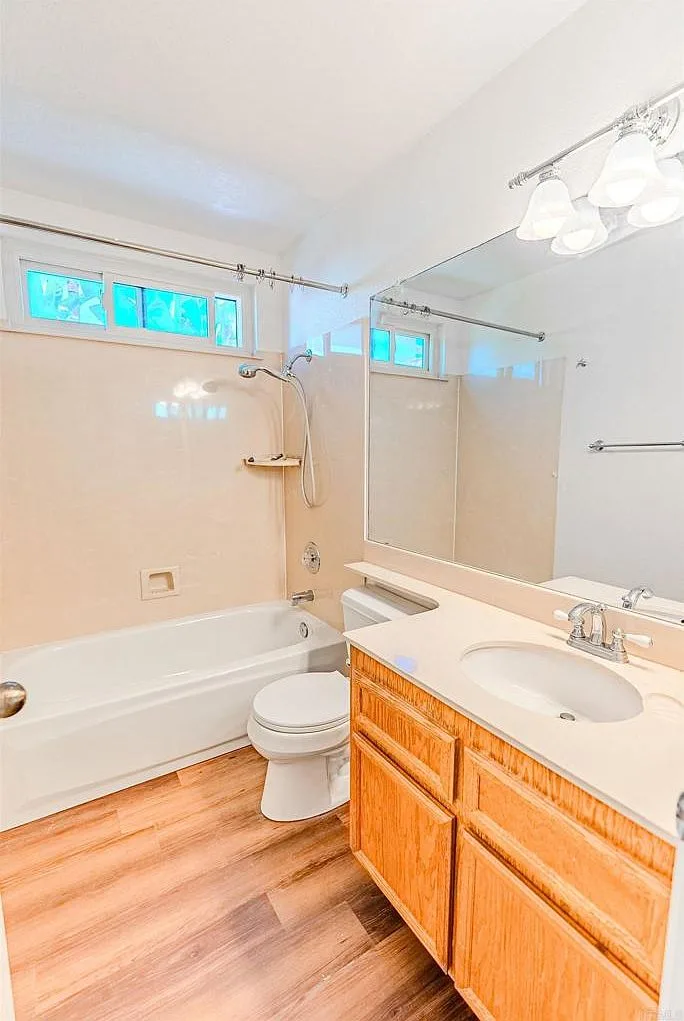
Baths
Renovated vanities, showers, and tubs in warm neutral tones.
Section 09
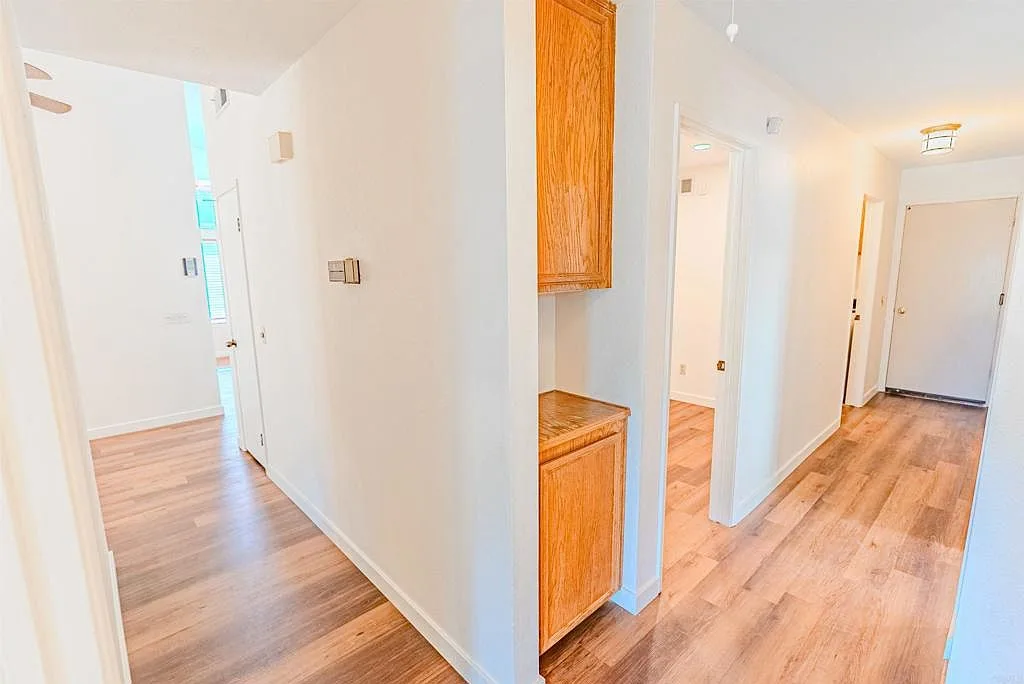
Interior details
Hallways, transitions, and finishes that tie it together.